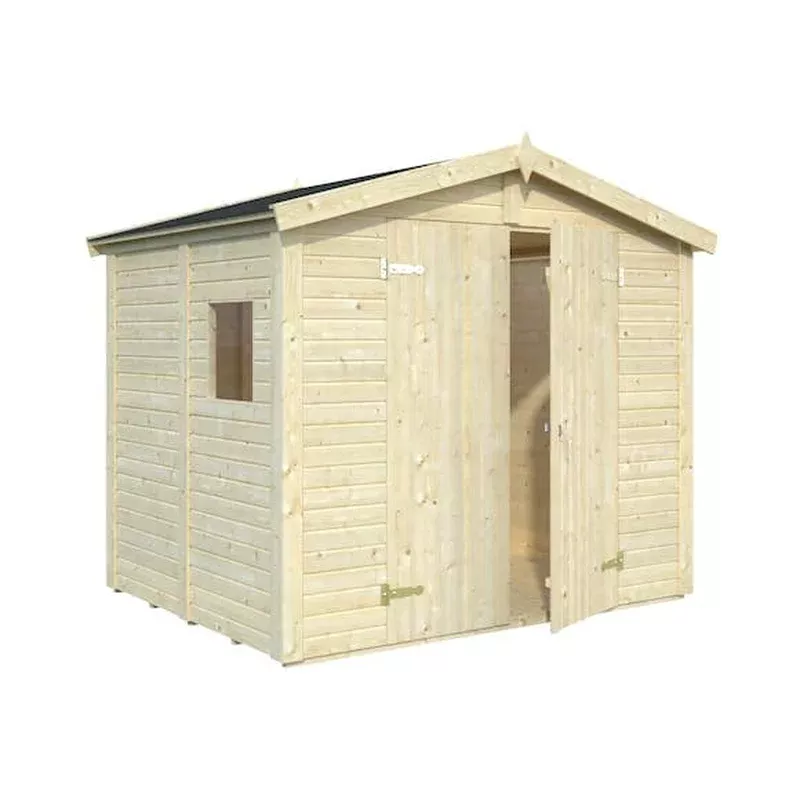
Wooden Garden Shed Dan 2.43m X 1.9m X 1.9m EL16-2419
Its hard to beat the natural beauty of a traditional wooden shedand this Nordic style 4.6m model is a picture perfect example.
Crafted from renewable high-quality Nordic kiln-dried spruce, this traditional apex roof shed features double doors and a plexiglass side window for a light airy space. Equally good as a hideaway for some peace and quiet at the bottom of the garden, or as working shed for storage and projects, it is a tough but stylish addition to any Kiwi backyard.
With pre-assembled walls, tongue and groove floor and roof, plus comprehensive instructions, assembly is easier than you might expect, while the shed is delivered untreated and unfinished, so you can choose the stain or colourthat fits best with your backyard.
A 5 Year Manufacturers Warranty means you know its going to be a standout feature of your garden for many years to come.
Order today to discover the style, craftsmanship and practicality of a traditional Nordic timber shed.
FEATURES
Traditional Nordic apex roof shed with double doors
4.6m of floor space
Renewable kiln-dried Nordic spruce
Delivered unfinished
Plexiglass side window x1
Tongue and groove flooring and roof for a quality finish
Roofing asphalt included (Shingles an optional extra – 3 packs required)
Pre-assembled wall elements
Foundation joists included
5 Year Manufacturer Warranty
SPECIFICATIONS
Optional roof shingle packs required: 3
Dimensions: W 2.43m x D 1.9m x H 1.9m
Floor area: 4.6m
Ridge height: 220cm
Eaves height: 190cm
Wall thickness: 1.6cm
Floor board thickness: 1.6cm
Roof panel thickness: 1.6cm
Window size: H 44cm x W 44cm
Door panel size: H 186.5cm x W 70cm x D 4.8cm
Packaged size: L 190cm x W 120cm x H 50cm
Weight: 365kg
Construction Points: Your chosen site must be levelled and compacted to minimise settling. Where possible the shed should be built on a concrete base or pavers or on traditional pile foundations.
If the shed is to be built straight on to the ground, replace the bearers with H4 grade timber equivalents big enough to provide 50mm or more of clearance between the floor and the ground. Once the site is level and clear, cover it with polyurethane to protect from rising damp and moisture.
Before assembly, the underside of the floor and the joists should be painted thoroughly with a premium house paint or a colourless wood impregnation agent.